A flagship retail concept for Worten, the Portuguese electronics retailer, developed for a changing neighbourhood in central Barcelona. Combining retail strategy, spatial design and digital experiences, the project reimagined how customers explored and purchased technology in-store. From initial research to opening, the transformation was completed in just five months.
WORTEN BARCELONA FLAGSHIP
⌄
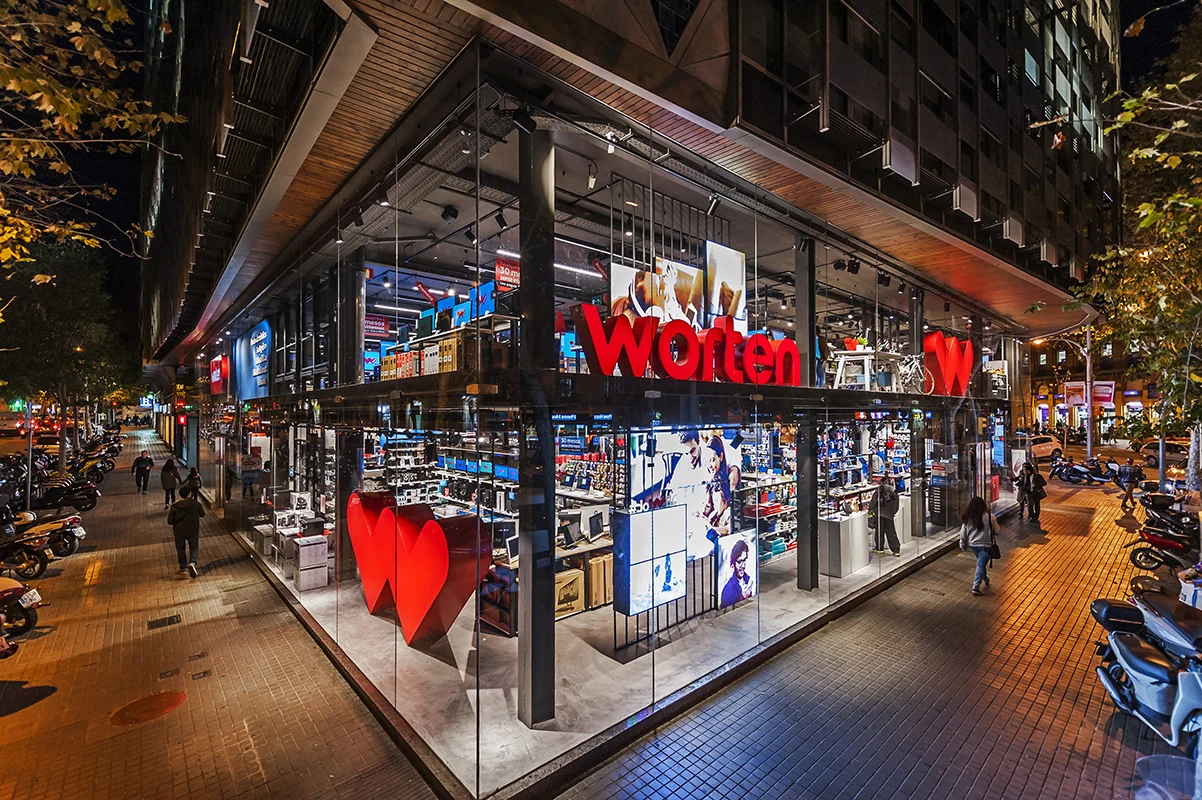

Research-led retail strategy
The project began with extensive research into customer behaviour, store circulation and sales performance, combining on-site observations with data analysis across Worten’s retail network. One key finding revealed that just 11 product categories, representing 36% of SKUs, generated 73% of net sales. This insight challenged the assumption that more products on display meant better retail performance, informing a more selective merchandising strategy that prioritised high-performing categories and made better use of the available space.


Rethinking the customer journey
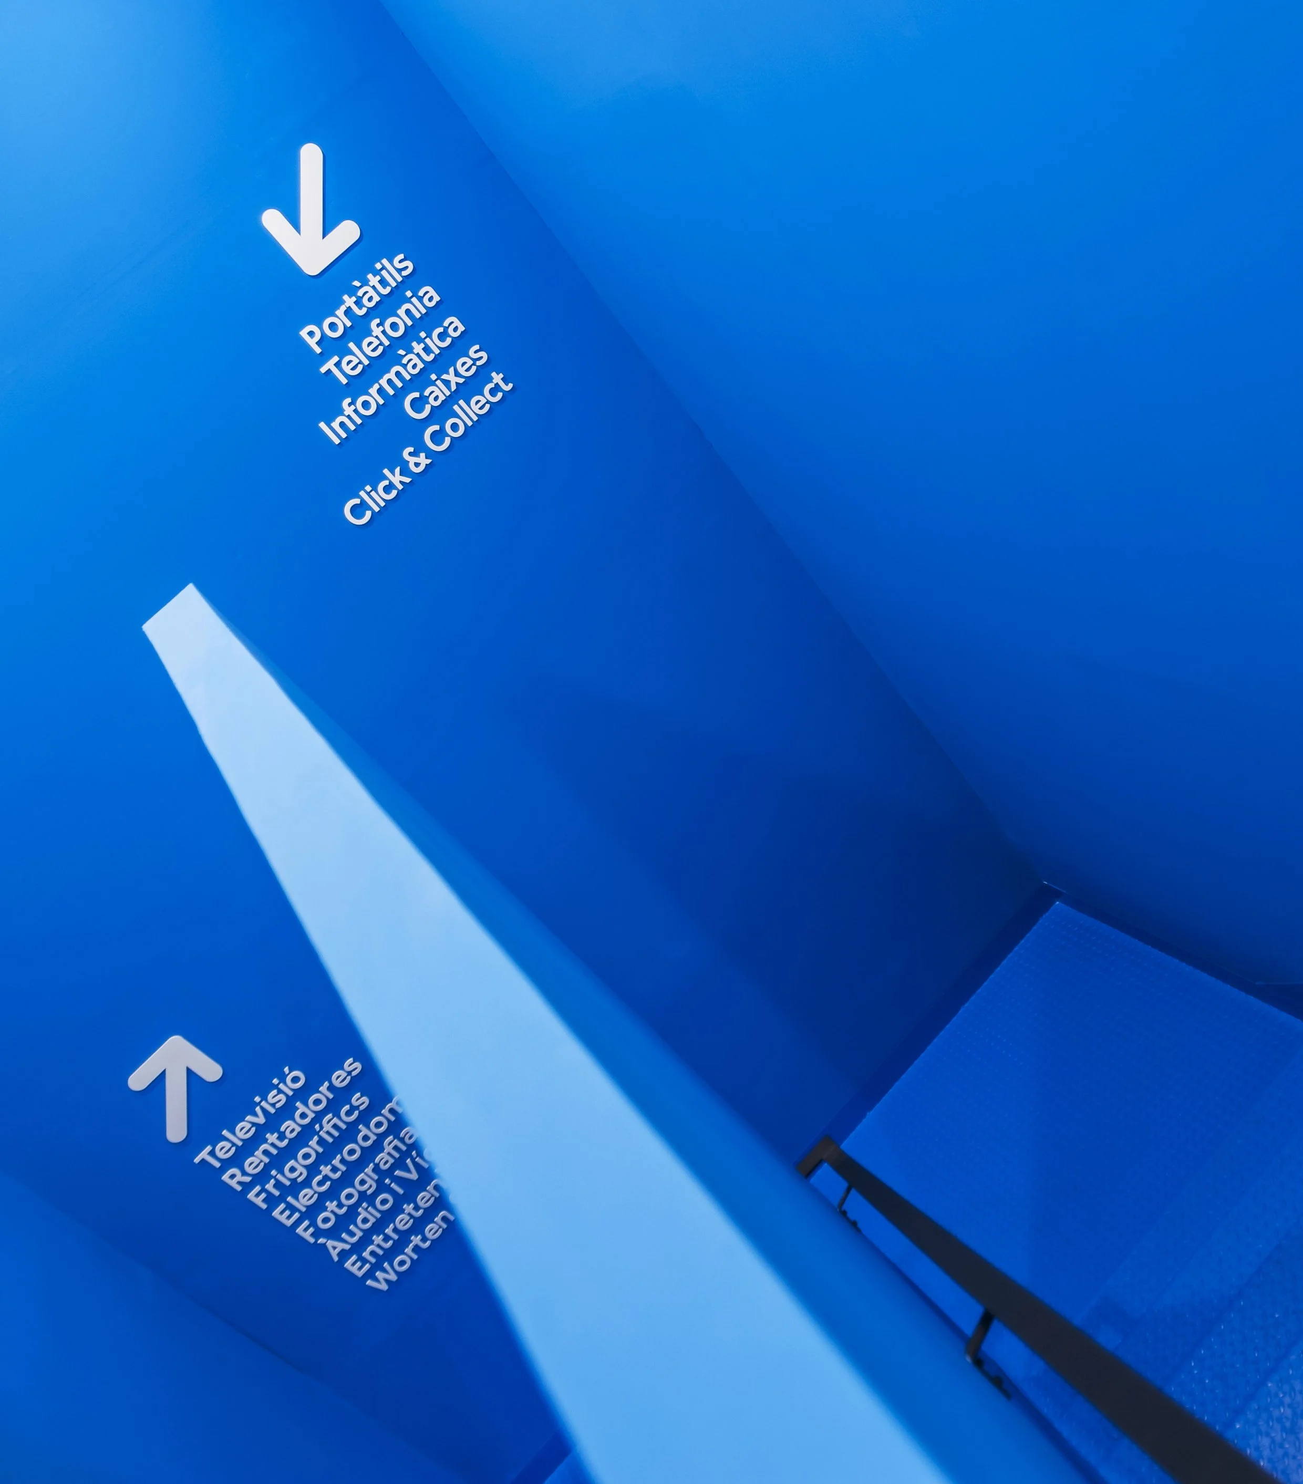
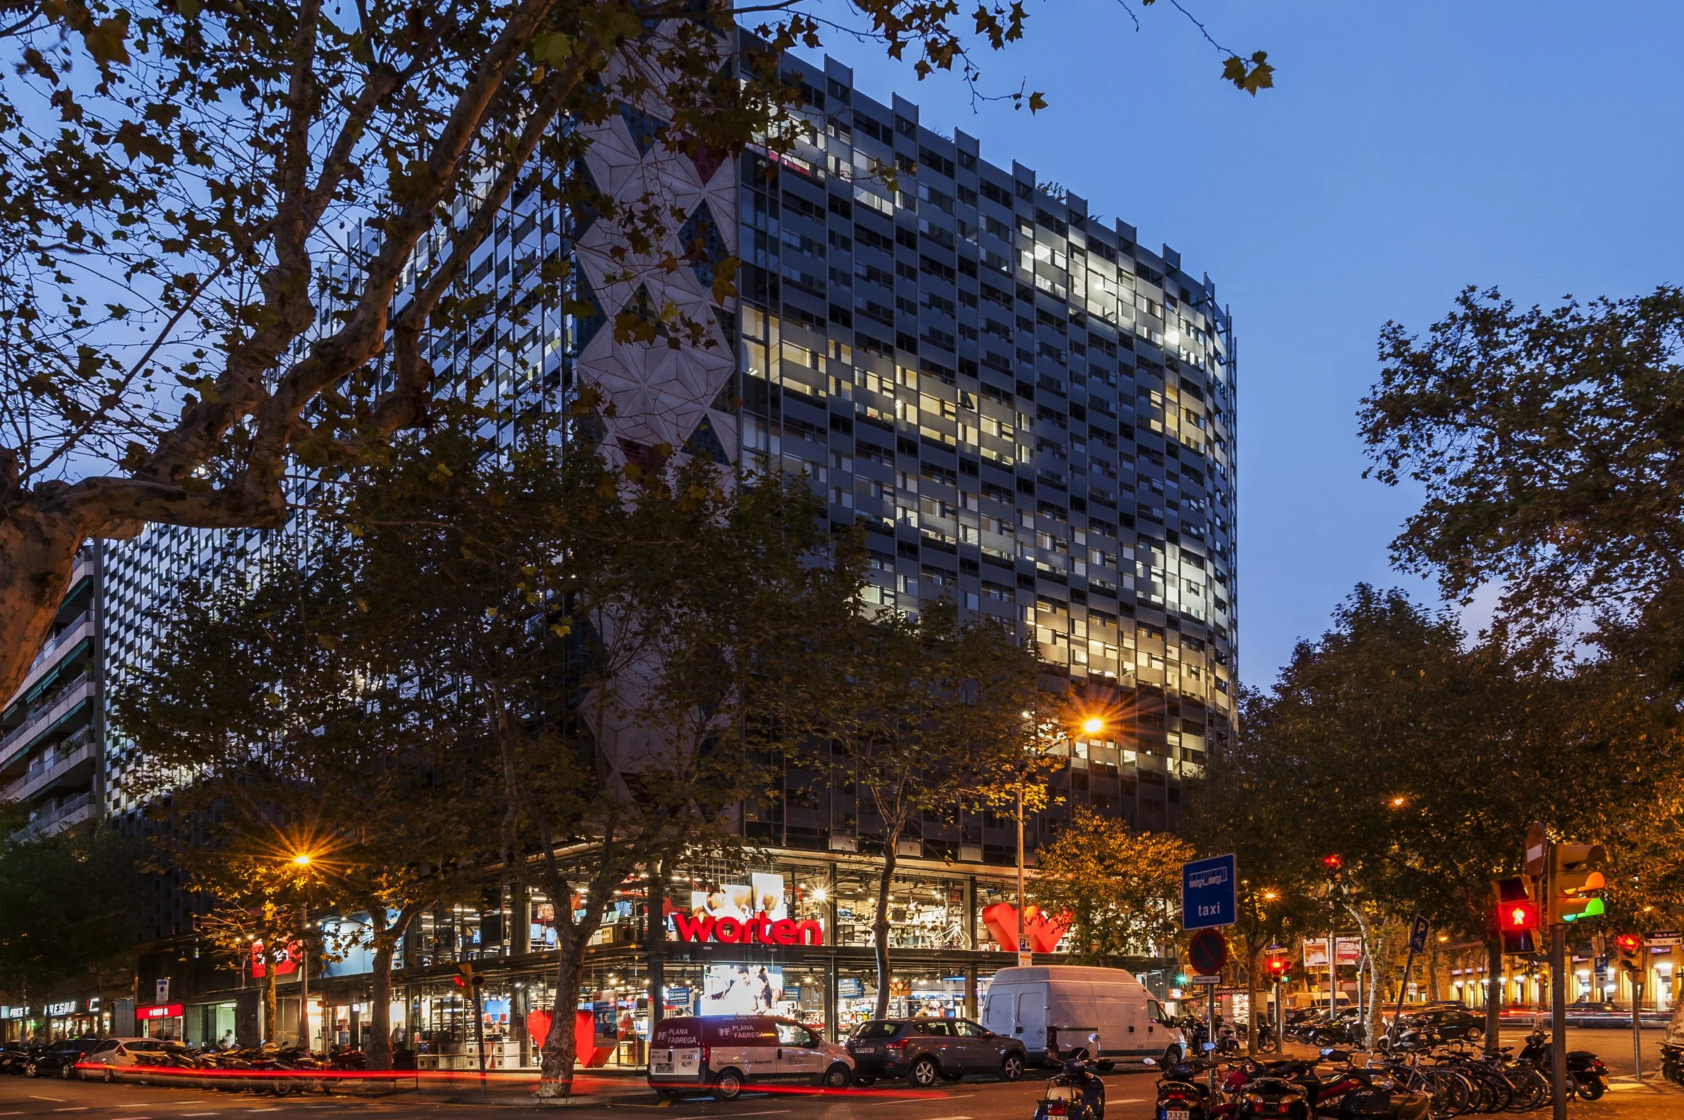
The existing store was overcrowded, with dense shelving, confusing circulation and limited visibility between floors. Display units also blocked much of the glass façade, cutting off natural light and concealing the store interior from the street. The redesign opened up the space through clearer pathways, more considered product displays and a stronger connection between the two floors. Reclaiming the windows brought daylight back into the store and created a more inviting relationship with the surrounding neighbourhood.
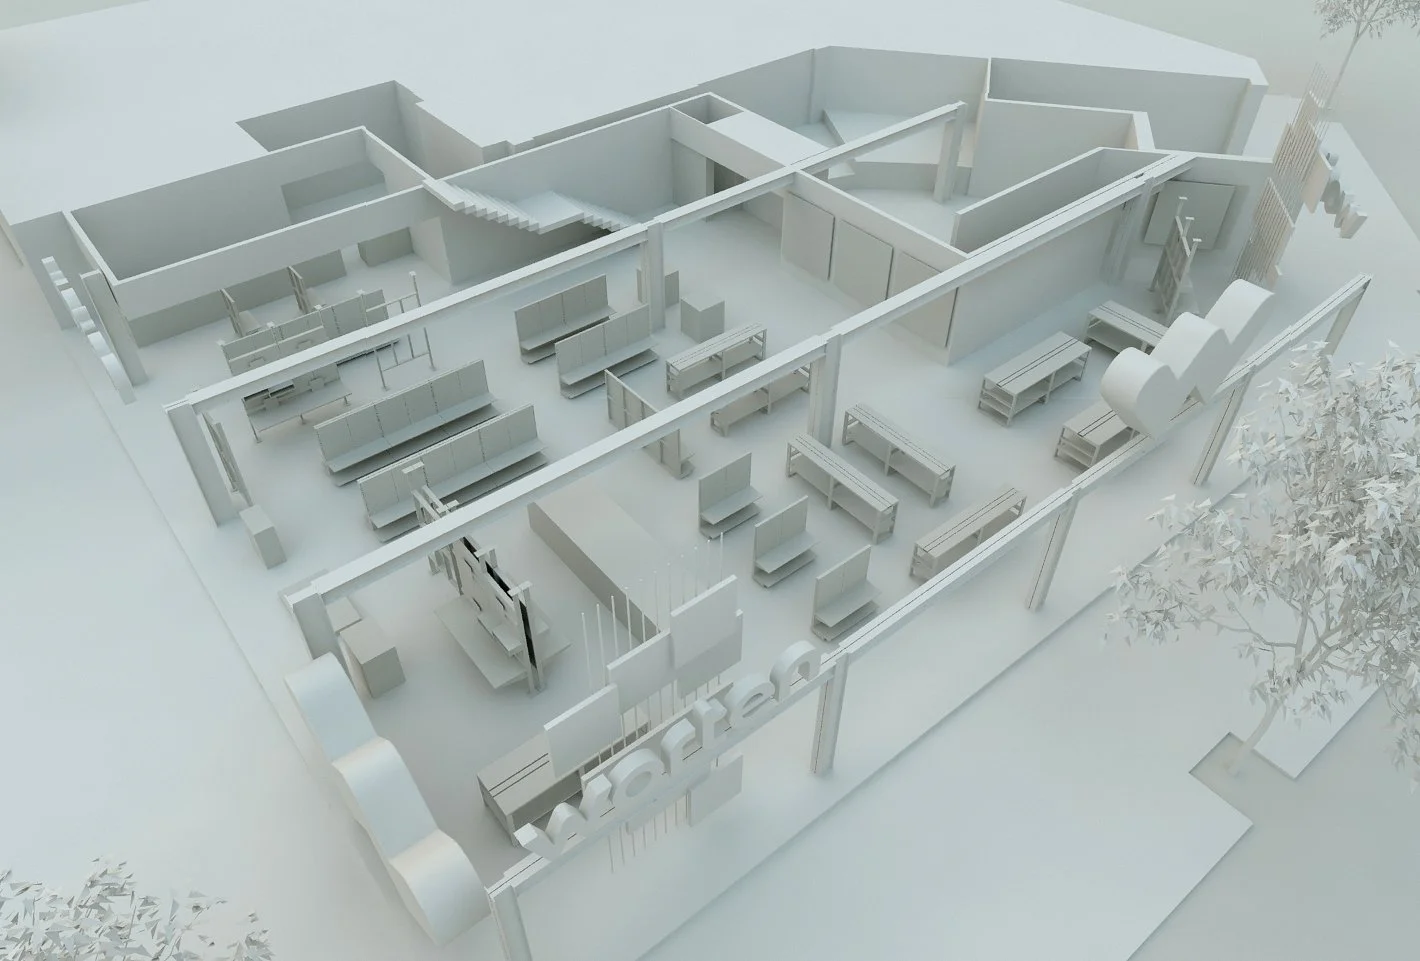
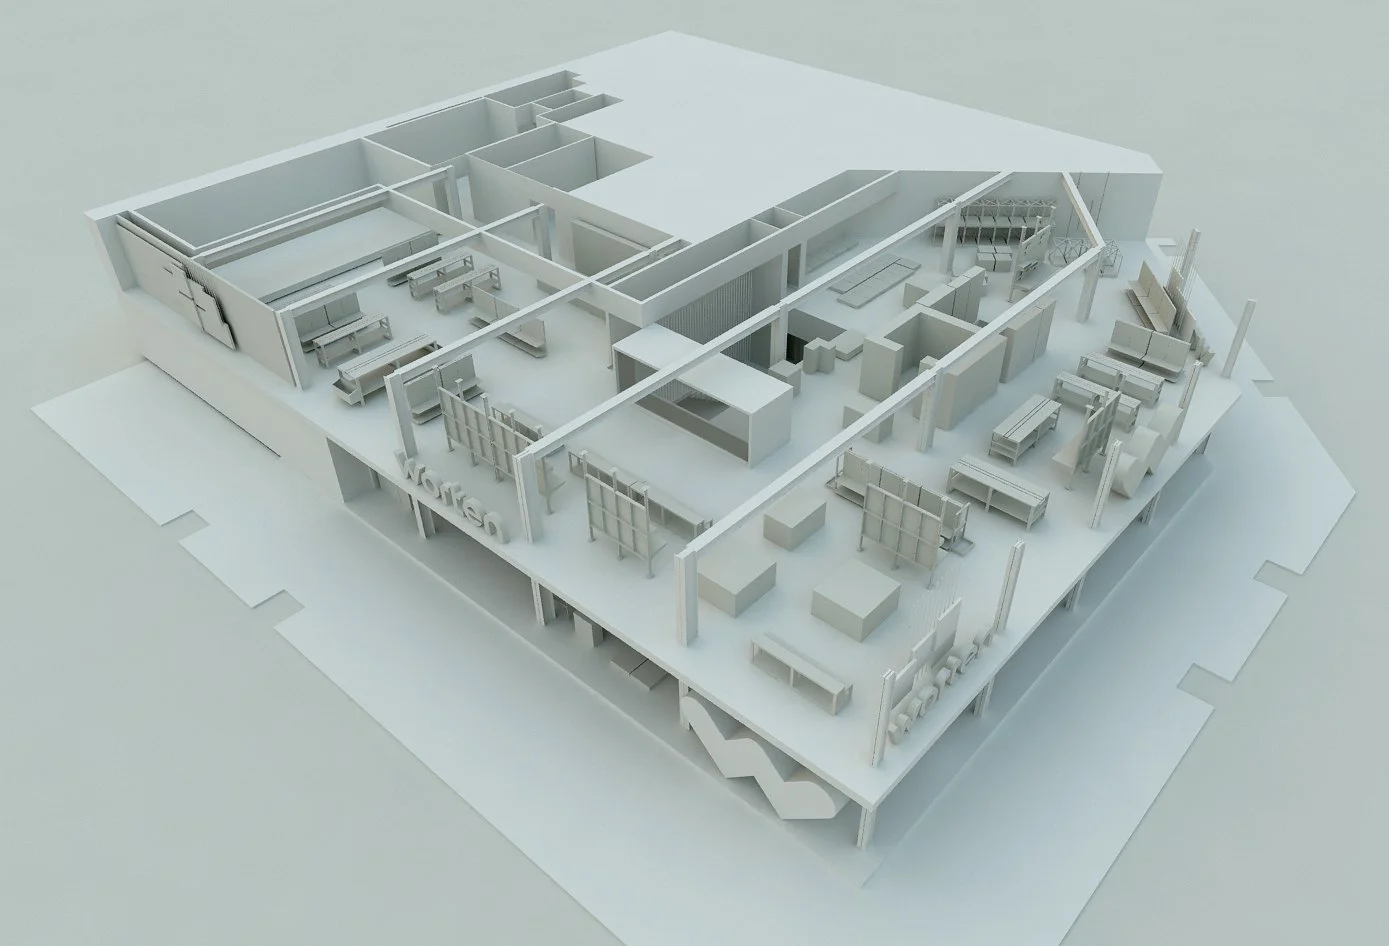
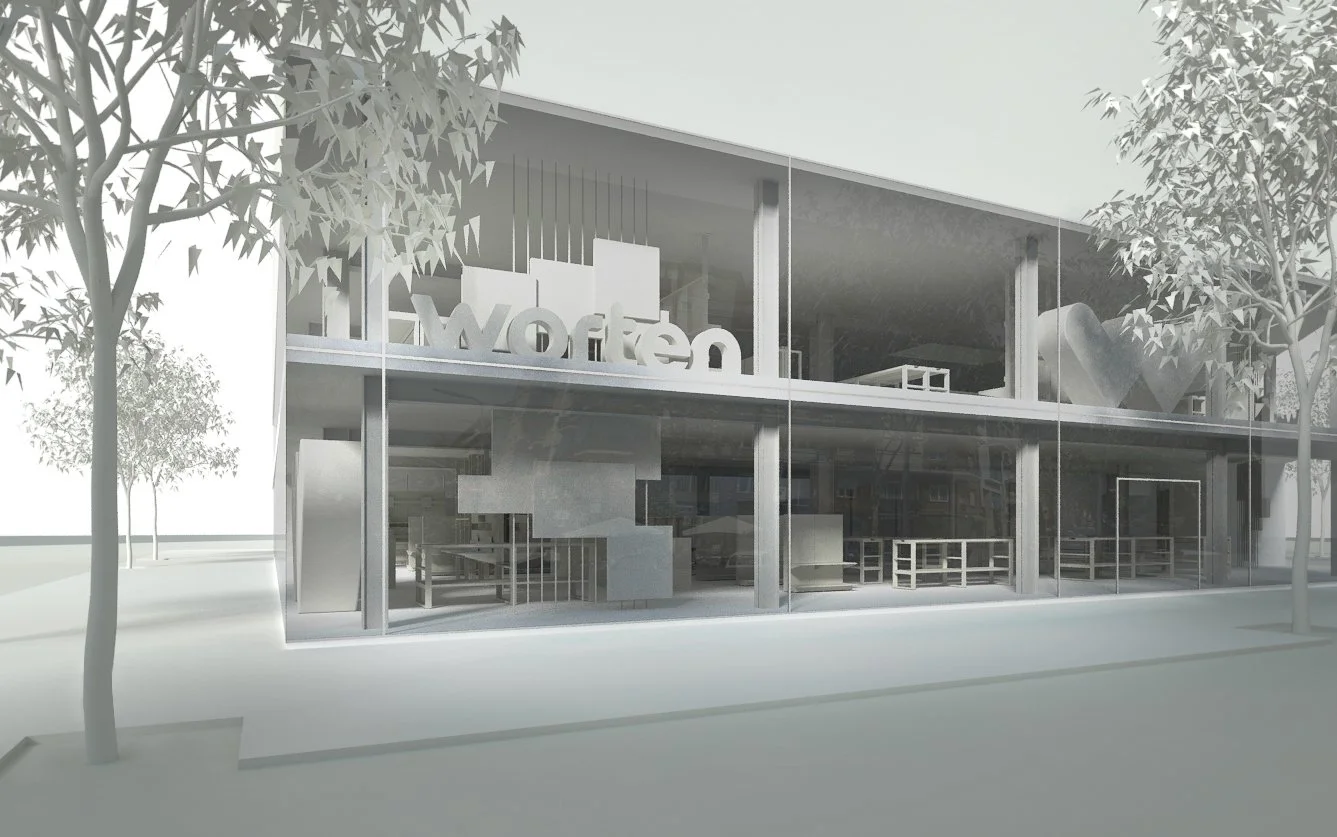
Designed for its neighbourhood
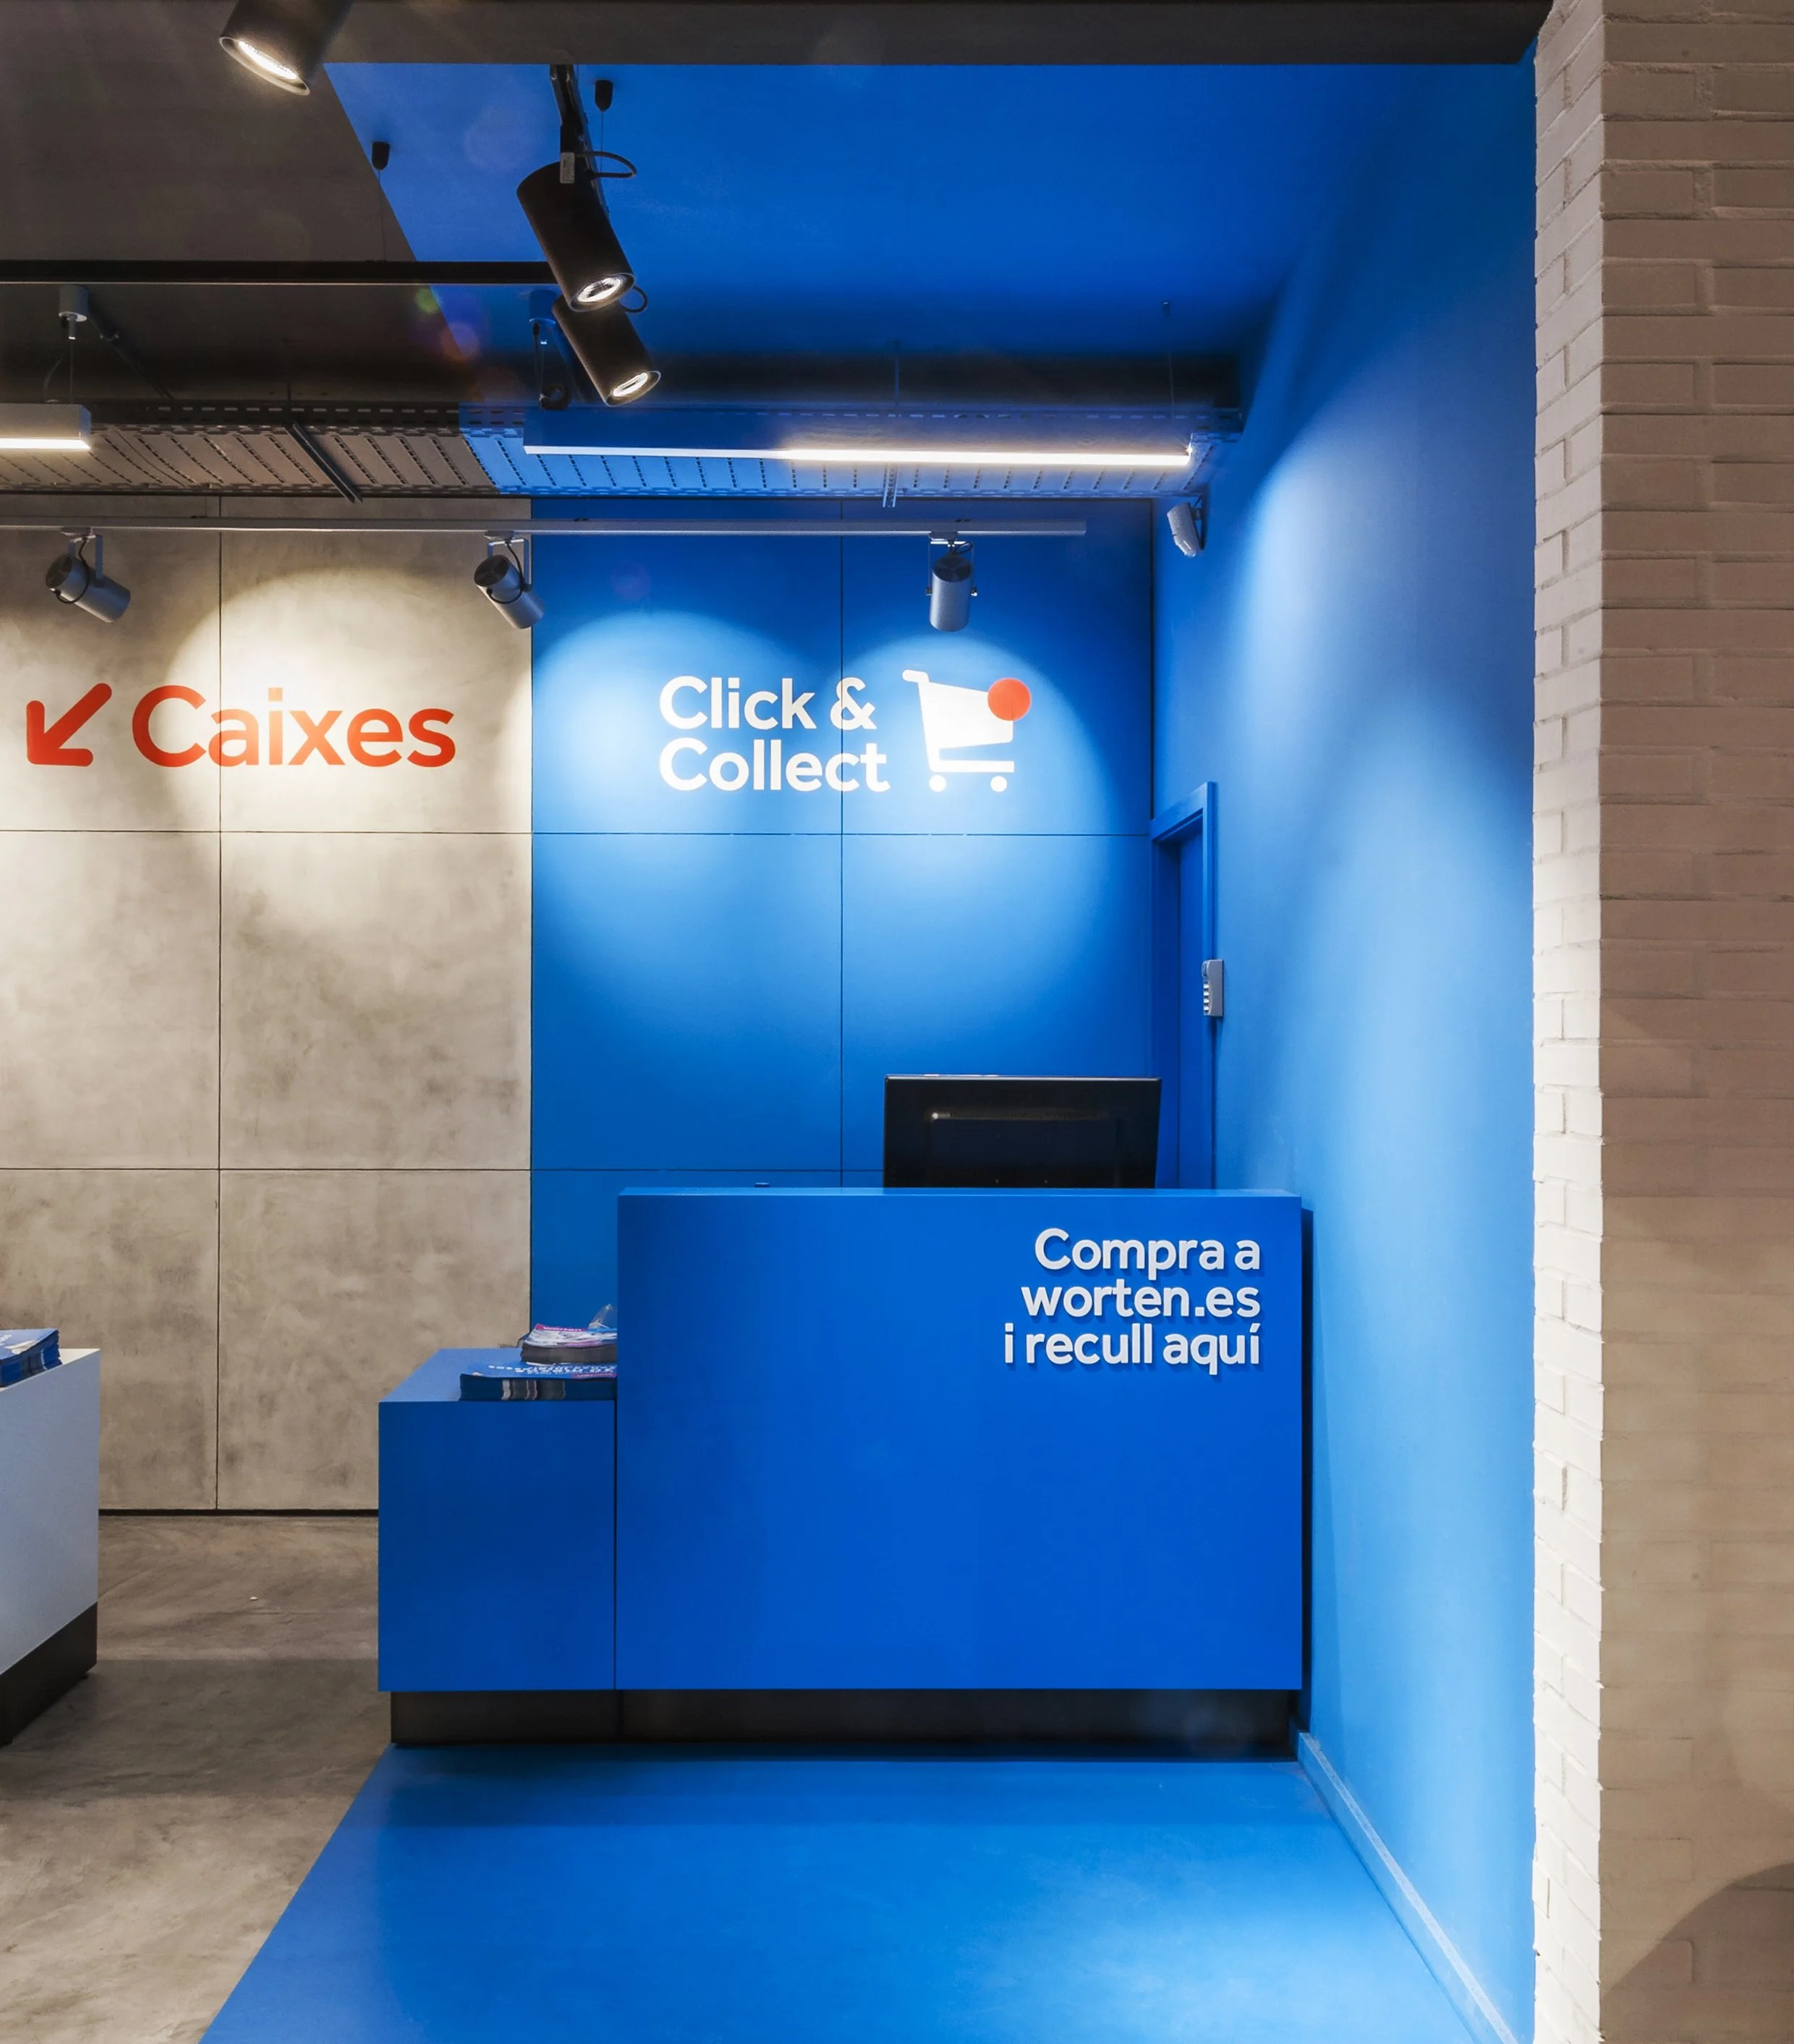
Located in a neighbourhood undergoing cultural and urban change, the flagship called for a different approach to electronics retail. Instead of adopting the visual language of conventional megastores or exclusive technology boutiques, the concept introduced a warmer, more approachable environment inspired by the surrounding streets and local lifestyle. Materials, furniture, architectural features and curated product areas helped give the store a distinct identity rooted in its location.


Connecting physical and digital retail
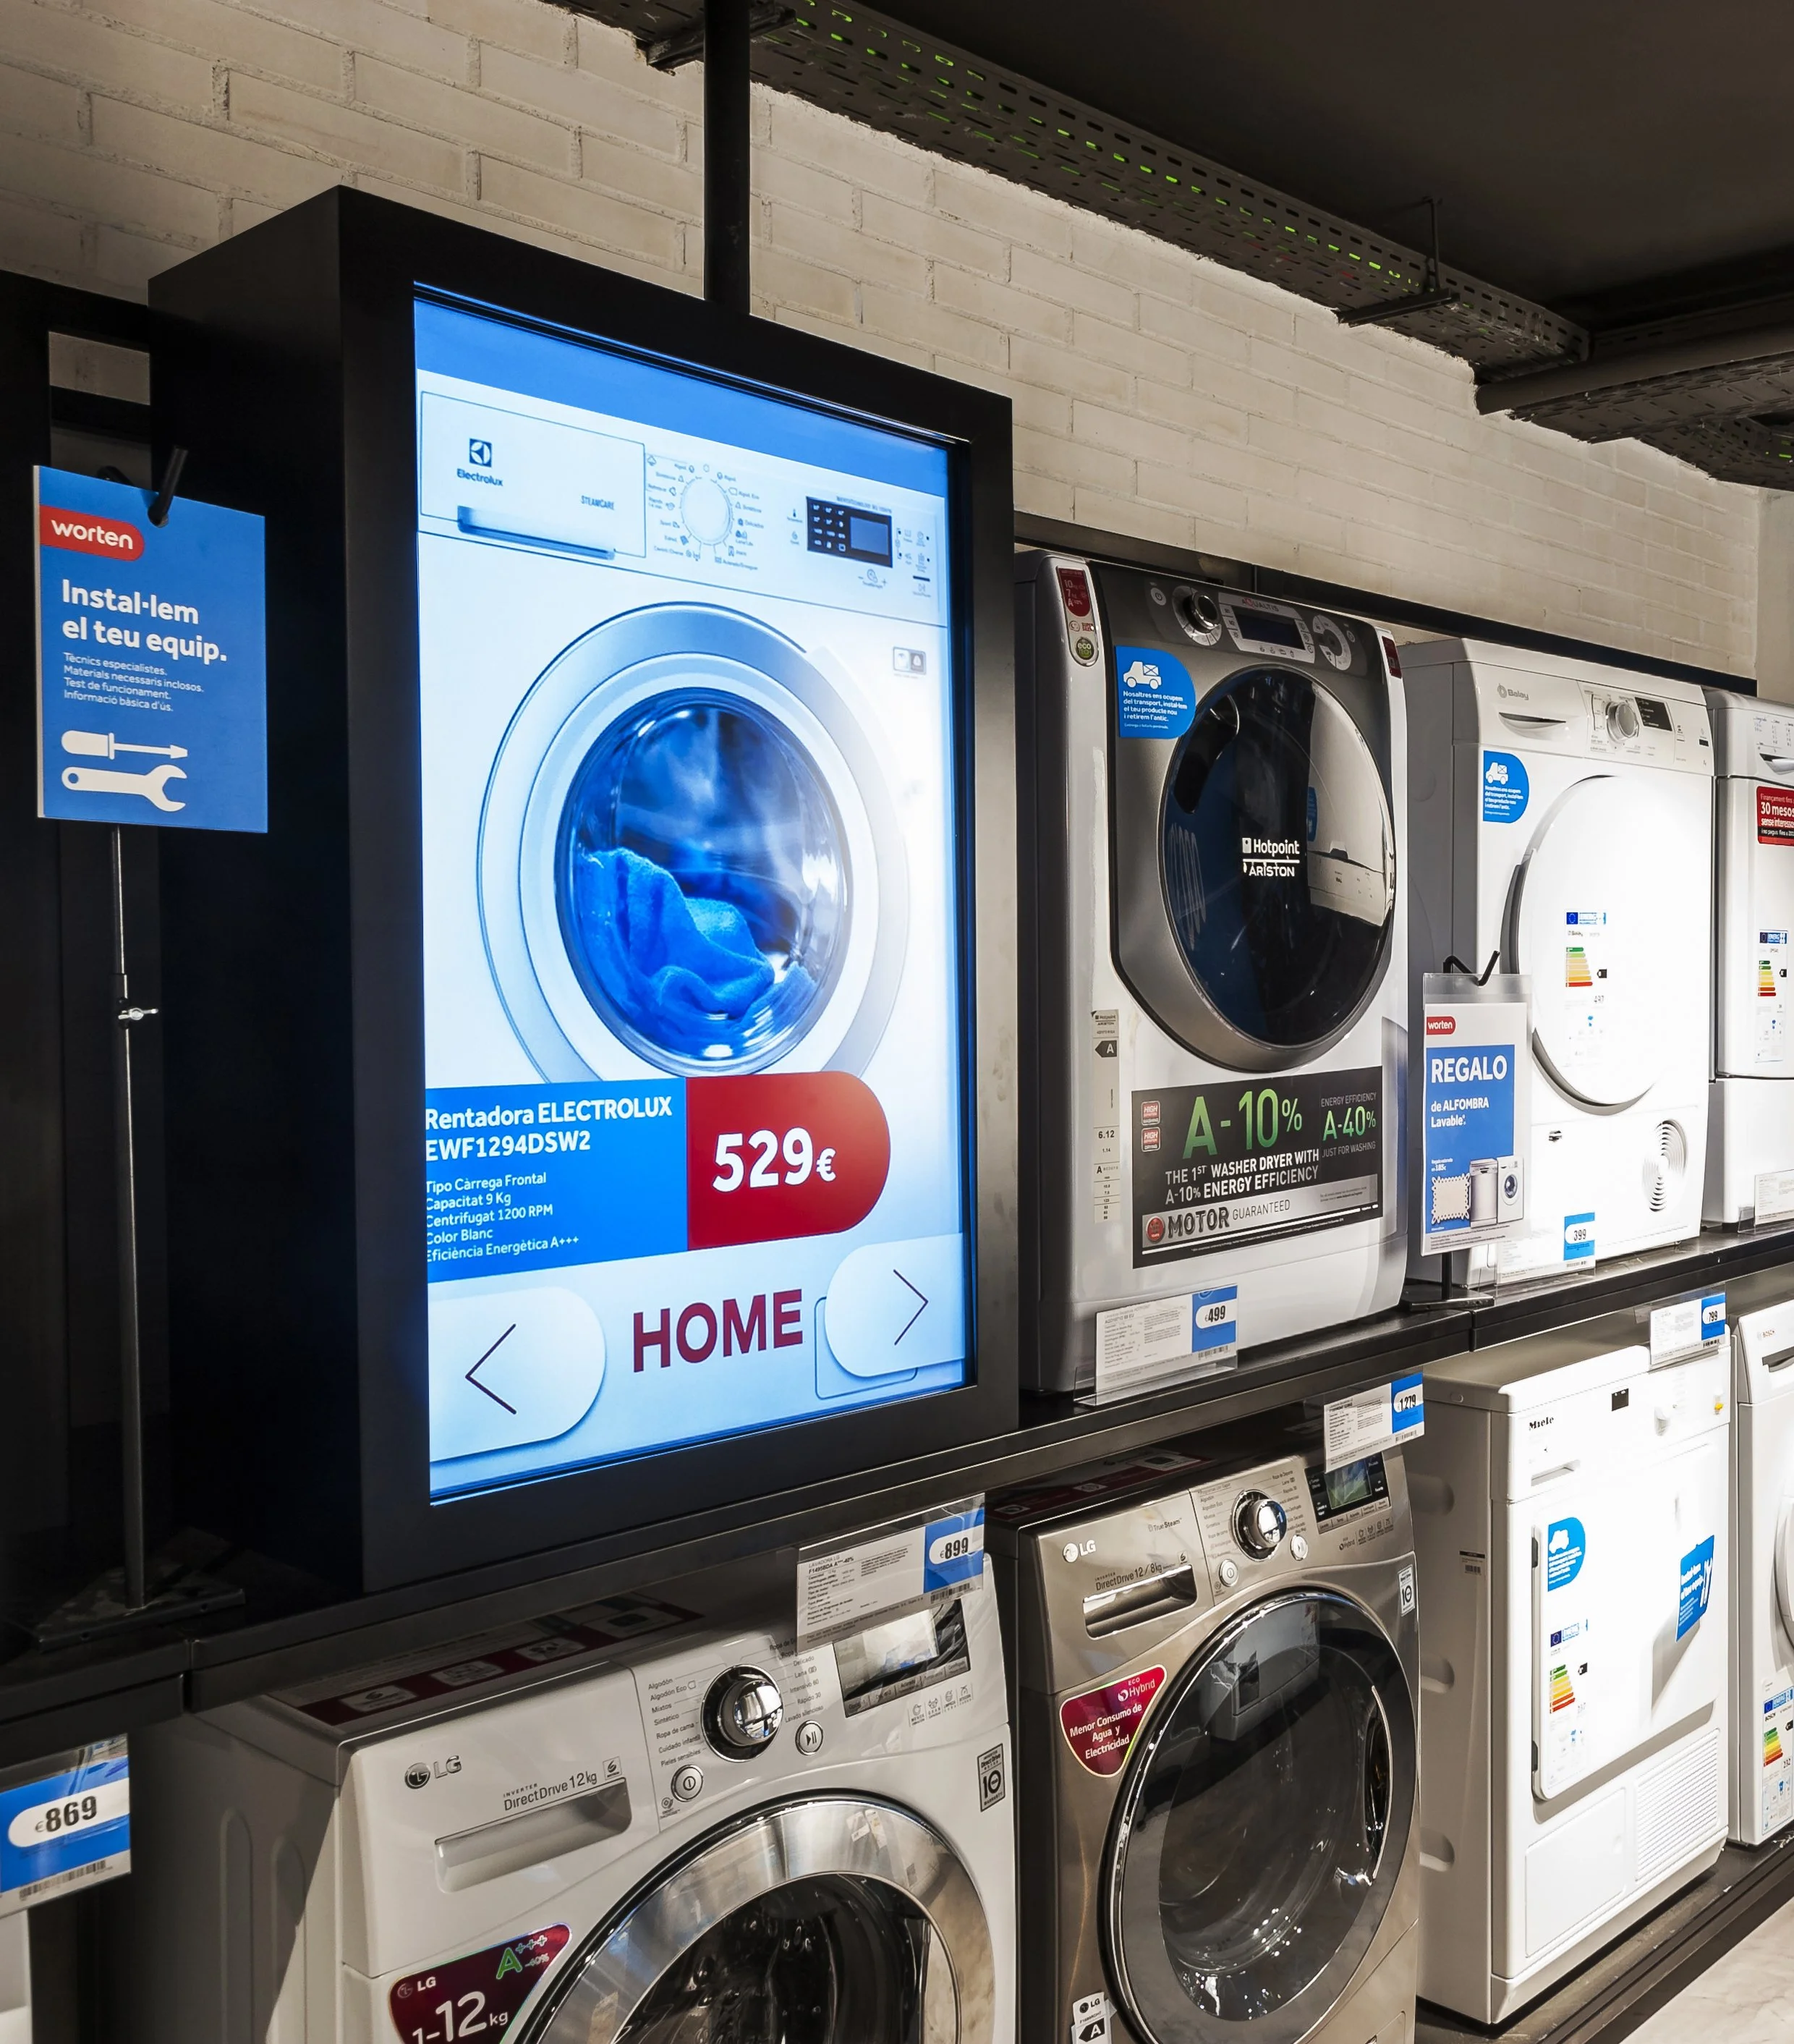
With approximately 1,000 square metres of retail space, every product display required careful consideration. To reduce the footprint of large appliances without limiting the assortment, interactive screens were integrated directly into the refrigerator and washing machine displays. Near-life-size product imagery and intuitive touchscreen navigation allowed customers to explore additional models and access product information in-store, connecting the physical shopping experience with the wider online catalogue.

From concept to opening
Working independently from Sweden, I developed the retail concept and led its creative execution, assembling a multidisciplinary team across Portugal, Spain and Brazil. My role spanned research, merchandising strategy, spatial planning, design sketches and creative direction across architecture, furniture, lightning, graphic communication and digital experiences. In close collaboration with Worten’s internal teams, the flagship progressed from concept to opening in just five months. Its design principles later informed a second store format for larger locations.
Retail Strategy, Concept & Creative Direction — Andrea Malanski
Project Management — Barbara Iensen
Architecture — Alberto Simões, Célia Magalhães, Gisela Monteiro
Furniture Design — Gabriel Freitas
Fixtures & Interior Design Elements — Andrea Malanski, Bruno Damaceno, Gabriel Freitas
Graphic Design — Andrea Malanski, Bruno Damaceno, Caroline Castelani
Digital Experiences — Andrea Malanski, Bruno Damaceno
Lighting Design — Ilumisa
Retail Experience · Spatial Design · Omnichannel · 2015